












Address
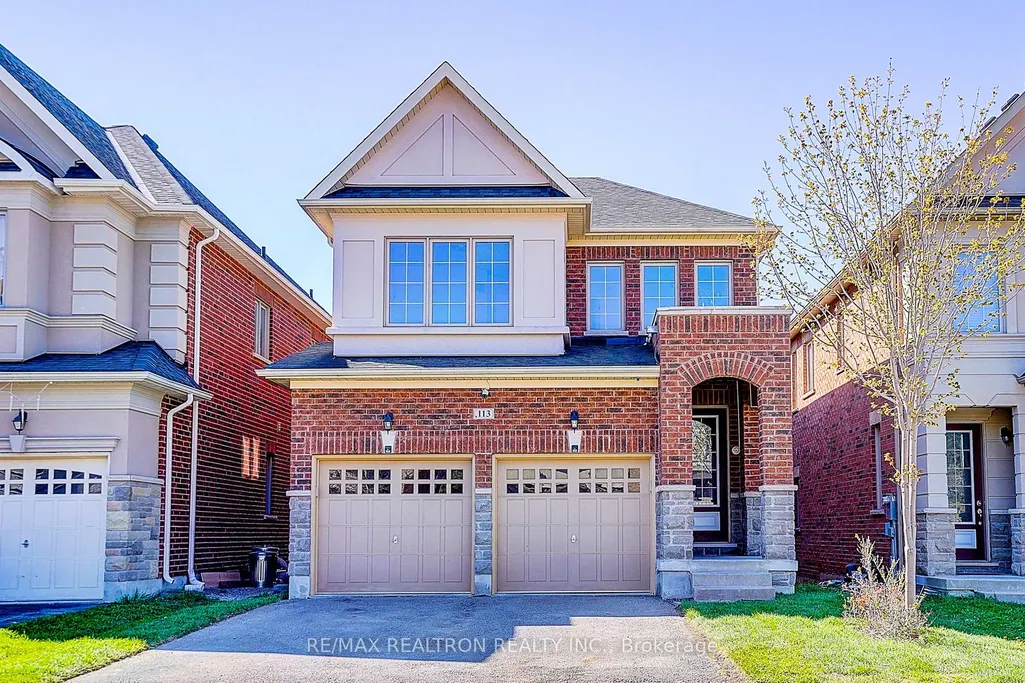
113 Riding Mountain Drive, Richmond Hill, ON
Price
$ 1,499,000
Property Attributes
- MLS#N13485294
- TypeSingle Family
- Listing Status Price Change
- CityRichmond Hill
- AreaJefferson
- NeighbourhoodJefferson
- Postal CodeL4E 0V1
- Style2-Storey
- Taxes$ 6883
- Price$ 1,499,000
- Bedrooms7
- Full Bathrooms5
- Half Bathrooms0
- Sqr Footage2000
Data Source:
RE/MAX REALTRON REALTY INC., BROKERAGE)
Property Description
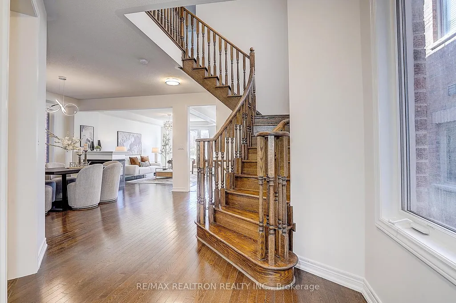
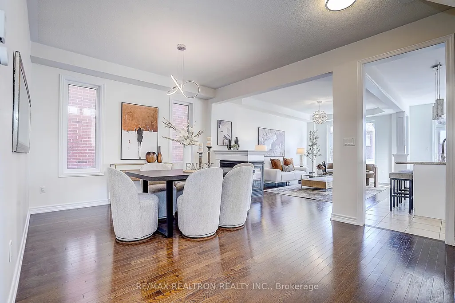
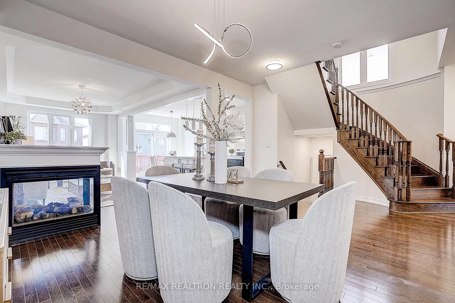
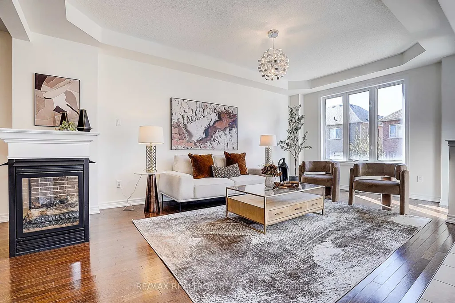
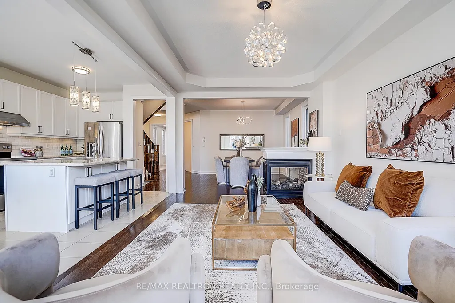
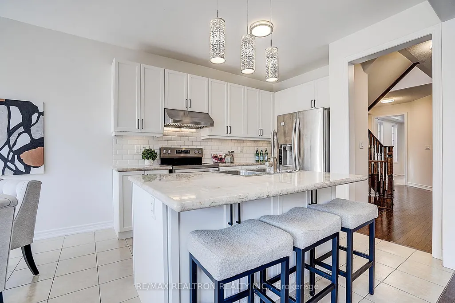
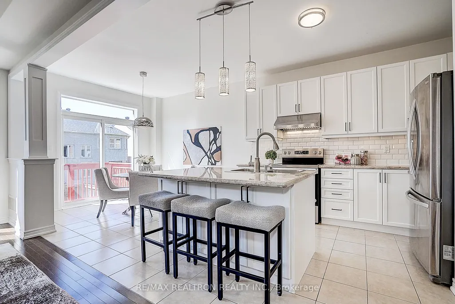
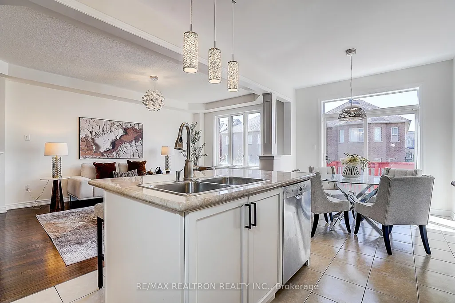
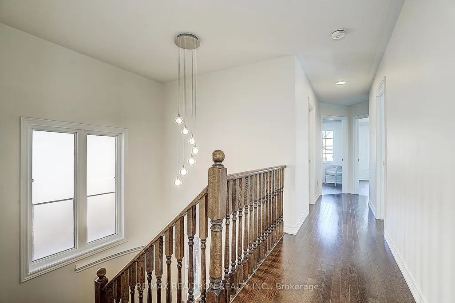
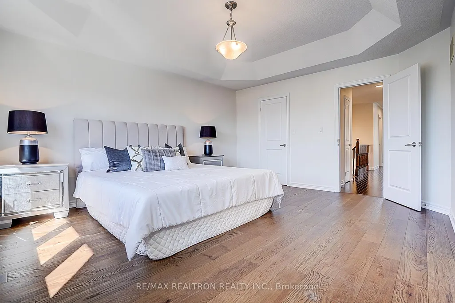
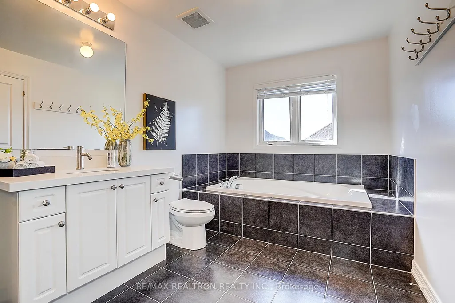
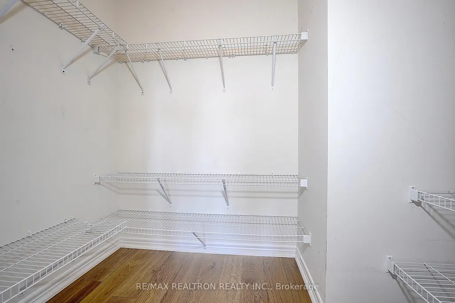
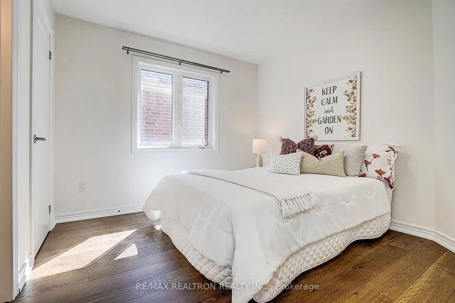
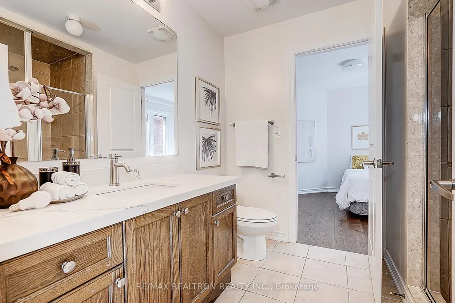
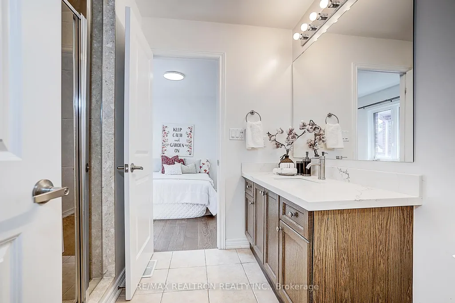
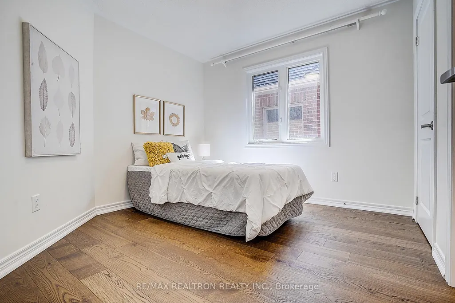
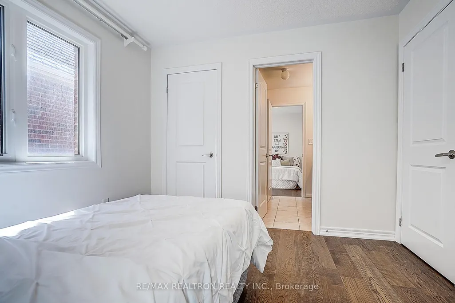
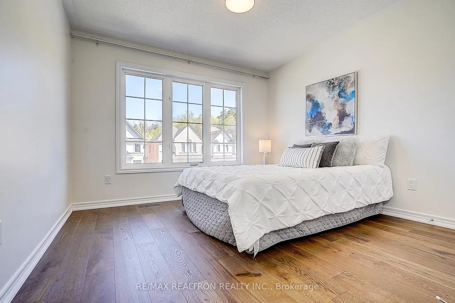
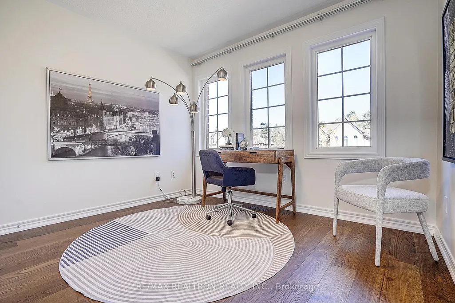
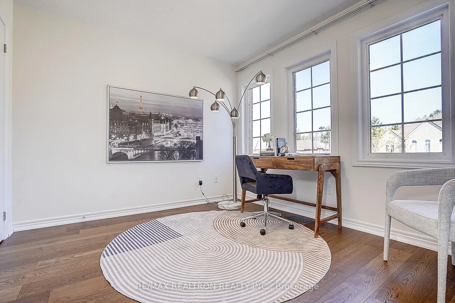
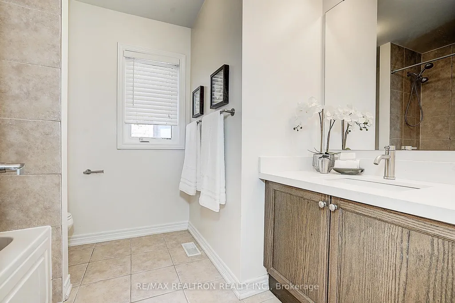
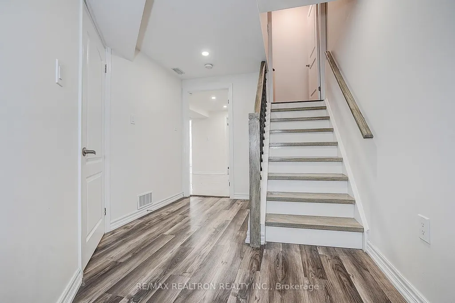
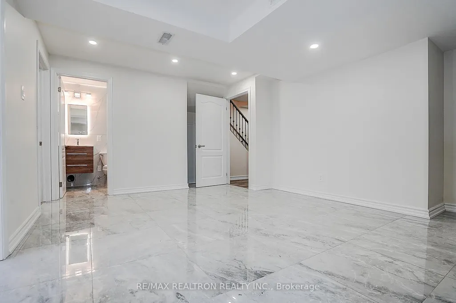
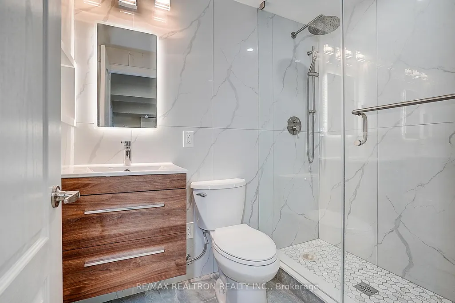
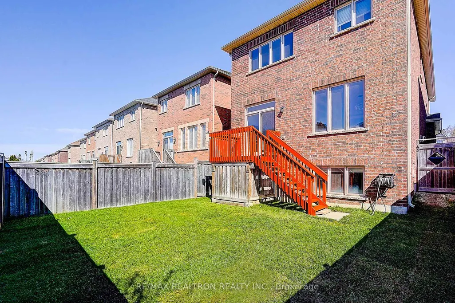
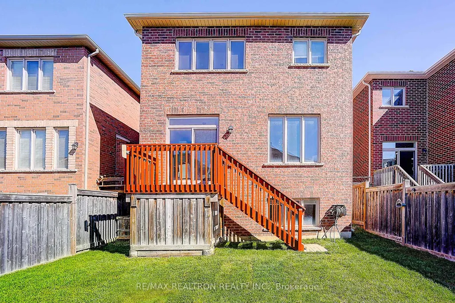
Welcome To The Prestigious Jefferson Community In Richmond Hill - A Highly Sought-after Neighborhood Known For Its Top-ranking Schools, Quiet Street, And Exceptional Family-friendly Living. Built By The Renowned Builder Arista Homes, This Exceptional Double Garage Detached Home Showcases Outstanding Craftsmanship, Superior Construction Quality, And Thoughtful Design Throughout. This Stunning Residence Offers 5 Spacious Bedrooms And 5 Bathrooms With Finished Basement, Perfectly Designed To Accommodate The Needs Of Growing And Multi-generational Families. Situated On A Premium South-facing Lot, The Home Is Filled With Natural Sunlight Throughout The Day. The Home Has Been Extensively Upgraded, Including: 1, Brand New Flooring In All Bedrooms On The Entire Second Floor; 2, Freshly Paint; 3, Fully Upgraded Brand New Kitchen Cabinetry; 4, Modern Stainless Steel Appliances; 5, Newly Finished Basement. A Beautiful 3-sided Fireplace Adds Warmth, And An Elegant Ambiance To The Living Space, Creating The Perfect Atmosphere For Both Relaxing Family Evenings And Entertaining Guests. The Primary Ensuite Bathroom Has Been Upgraded With A Premium Glass Shower, Offering A Luxurious Experience. The Second Floor Features 5 Spacious Bedrooms And 3 Bathrooms, Including One Semi-ensuite Bathrooms That Provide Excellent Convenience And Functionality For Growing Families. The Fully Finished Basement Is A Major Highlight, Featuring A Separate Living Space Complete With Its Own Kitchen, Two Bedrooms, And A Full Bathroom - Ideal For Extended Family Living, Guests, Or Excellent Rental Income Potential. Conveniently Located Close To Parks, Top-ranked Schools Including Richmond Hill High School And St. Theresa Of Lisieux Chs, Holy Trinity School, 24hr Sobeys, Starbucks, Restaurants, Shops, YRT & Banks All Amenities In One Of Richmond Hill's Most Desirable Communities. Home With This Combination Of Layout, Space, And Location Are All In One. A Must See And Buy!
| Price History | |
|---|---|
| 6/24/2026 | Listed $1,549,000 |
| 8/28/2026 | 4$1,499,000 |
General Features
| Sewer | Sewer |
|---|---|
| Cooling | Central Air |
| Roof | Asphalt Shingle |
| Water | Municipal |
| Architectural Style | 2-Storey |
| Pool Features | None |
| Construction Materials | Brick,Stucco (Plaster) |
| Heater Type | Forced Air |
| Parking Spaces | 3 |
| Property Subtype | Detached |
| Tax Year | 2025 |
| Lot Depth | 110.01 |
| County | York |
| New Construction | No |
| Property Type | Residential Freehold |
| HOA | No |
| Attached Garage | No |
| Facing Direction | South |
| Garage Y/N | Yes |
| Status | Price Change |
| City | Richmond Hill |
| Senior Community Y/N | No |
| Lot Size Units | Feet |
| Property Attached Y/N | No |
| Tax Annual Amount | 6883.67 |
| Virtual Tour | https://www.tsstudio.ca/113-riding-mountain-dr |
| Standard Status | Active |
| Occupancy Type | Owner |
| Legal Description | LOT 53,PLAN 65M4335 SUBJECT TO AN EASEMENT FOR ENTRY AS IN YR2048626 TOWN OF RICHMOND HILL |
Interior Features
| Interior Amenities | Other |
|---|---|
| Basement | Finished,Apartment |
| Heat Source | Gas |
| Basement (Y/N) | No |
| Air Conditioning Y/N | Yes |
| Heating Y/N | Yes |
| Fireplace Y/N | Yes |
| Total Bedrooms | 7 |
| Elevator? | No |
| Total Baths | 5 |
| Bedrooms | 5+2 |
| Living Area Range | 2000-2500 |
Exterior Features
| Total Parking | 5.0 |
|---|---|
| Inclusions | All Existing Appliances: 2 Fridges,2 Stoves,Dishwasher,2 Range Hoods. Front-Load Washer & Dryer. All Existing Elfs and All Existing Window Coverings,Garage Door Opener and Remote,HRV System. |
| Garage Type | Attached |
| Foundation Details | Concrete |
| Spa | No |
| Lot Size Source | MPAC |
| Waterfront Y/N | No |
| Covered Spaces | 2.0 |
Amenities
- Foreclosure
- Views
- Short Sale
- New Construction
- Adult 55+
- Lease To Own
- No Strata Fees
- Furnished
- Primary On Main
- Air Conditioning
- Seller Finance
- Green
- Fixer Upper
- Horse
- Golf
- Fireplace
- Deck
- Garage
- Basement
- Pool
Property vs Single Family Average in L4E 0V1
Price
Taxes
Visits
 Toronto Real Estate Board (TRREB); All information deemed reliable but not guaranteed. All properties are subject to prior sale, change or withdrawal. Neither listing broker(s) or information provider(s) shall be responsible for any typographical errors, misinformation, misprints and shall be held totally harmless. Listing(s) information is provided for consumer's personal, non-commercial use and may not be used for any purpose other than to identify prospective properties consumers may be interested
 All information deemed reliable but not guaranteed. All properties are subject to prior sale, change or withdrawal. Neither listing broker(s) or information provider(s) shall be responsible for any typographical errors, misinformation, misprints and shall be held totally harmless. Listing(s) information is provided for consumer's personal, non-commercial use and may not be used for any purpose other than to identify prospective properties consumers may be interested in purchasing. The data relating
 All information deemed reliable but not guaranteed. All properties are subject to prior sale, change or withdrawal. Neither listing broker(s) or information provider(s) shall be responsible for any typographical errors, misinformation, misprints and shall be held totally harmless. Listing(s) information is provided for consumer's personal, non-commercial use and may not be used for any purpose other than to identify prospective properties consumers may be interested in purchasing. The data relating