
Just Listed

Address
Not Disclosed, Toronto, ON
Price
$ 3,390,000
Property Attributes
- MLS#C13808360
- TypeSingle Family
- Listing Status New
- CityToronto
- AreaBayview Village
- NeighbourhoodBayview Village
- Postal CodeM2K 1P1
- Style2-Storey
- Taxes$ 18490
- Price$ 3,390,000
- Bedrooms7
- Full Bathrooms7
- Half Bathrooms0
- Sqr Footage3500-5000
Data Source:
Toronto Real Estate Board (TRREB)
Property Description
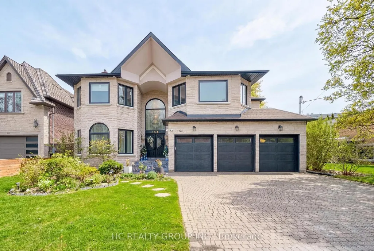
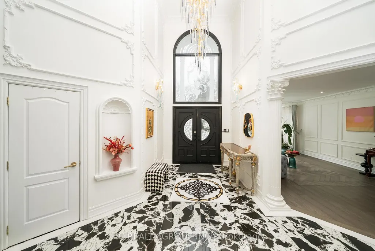
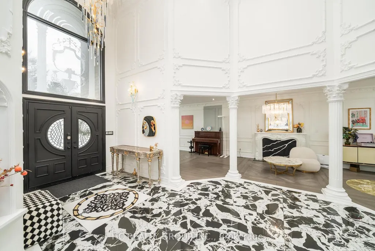
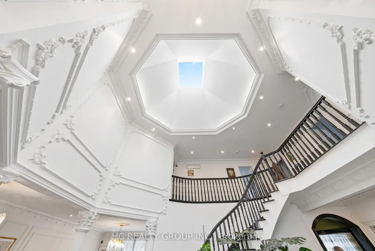
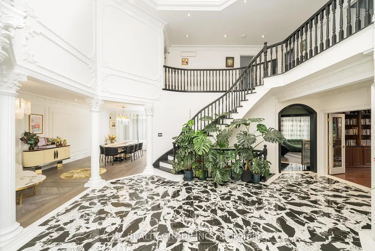
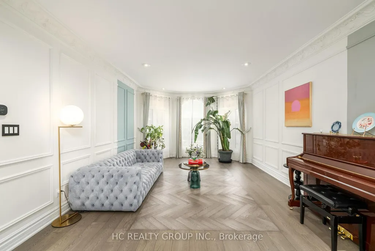
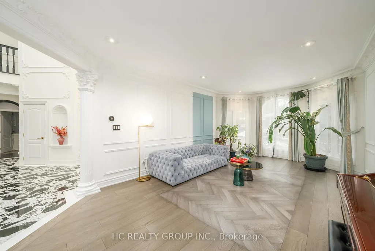
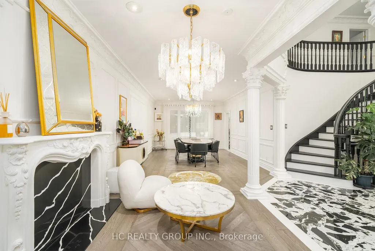
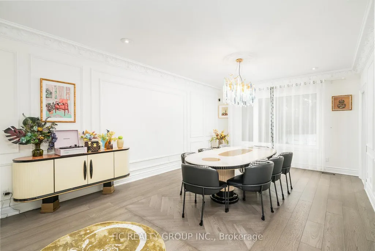
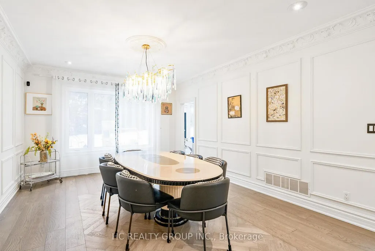
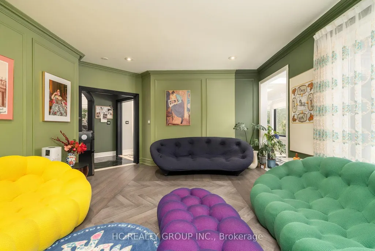
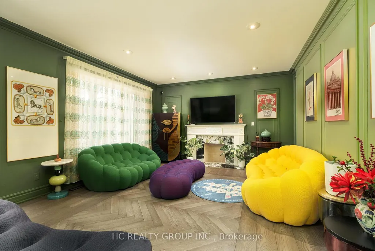
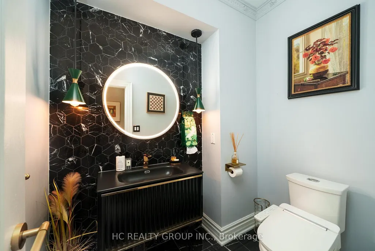
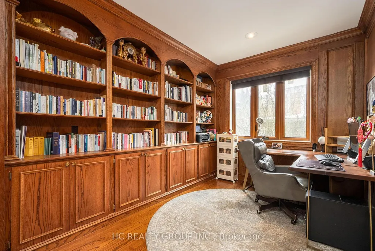
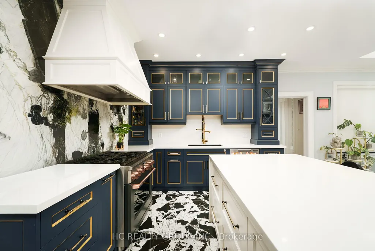
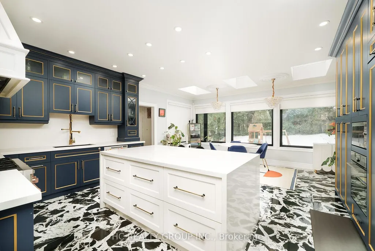
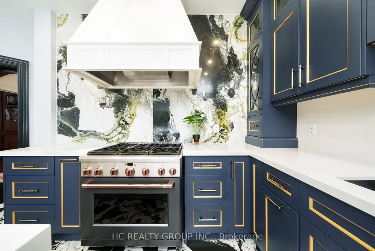
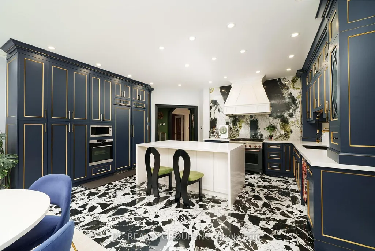
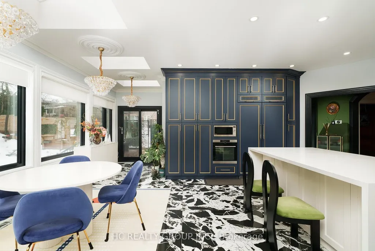
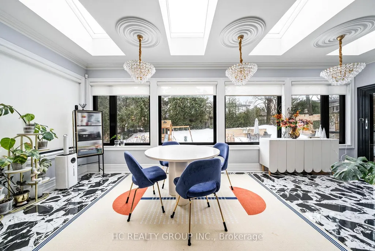
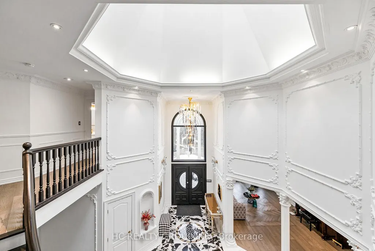
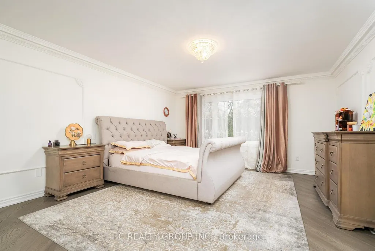
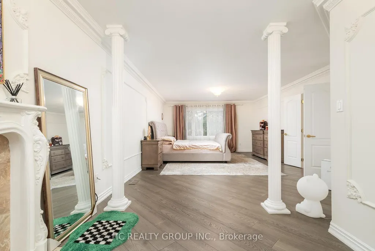
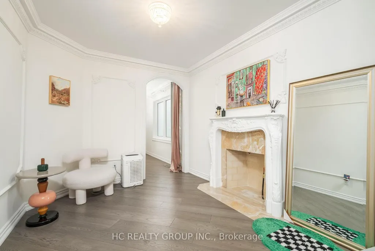
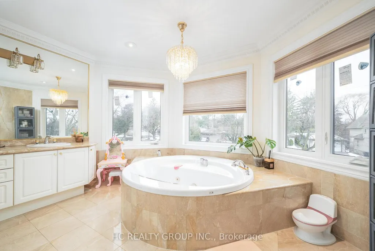
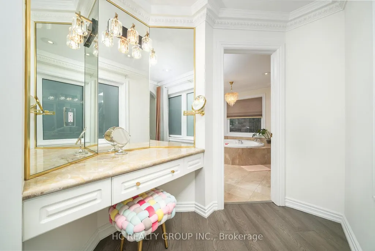
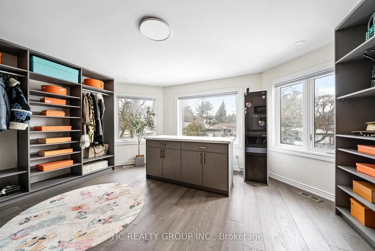
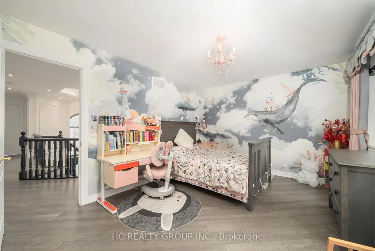
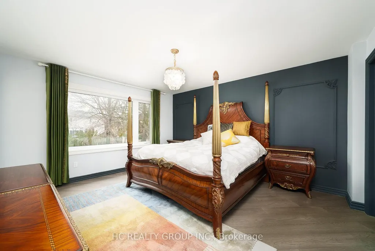
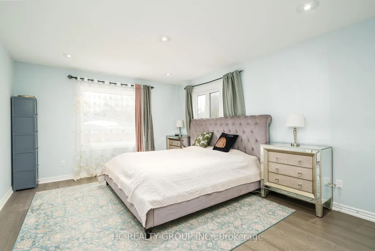
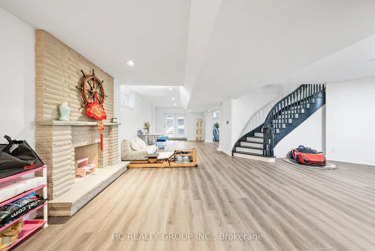
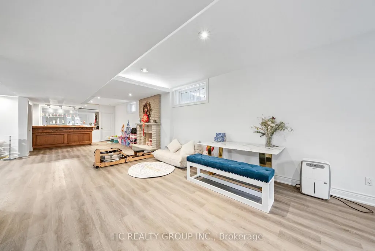
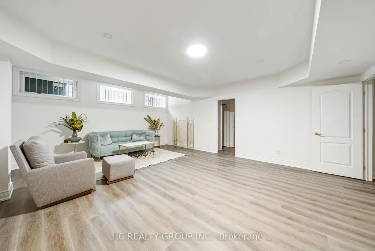
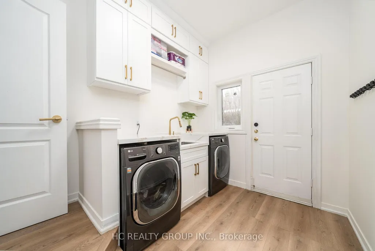
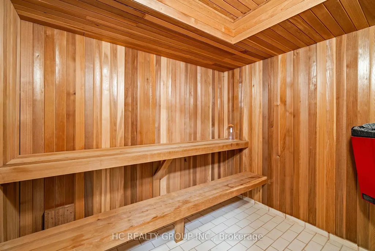
Prestigious Bayview Village residence set on a premium 60 x 142.87 ft south-facing lot, featuring a rare 3-car garage and approximately 4,933 sq. ft. above grade plus a 1,856 sq. ft. finished walk-up basement. Designed for refined family living and elegant entertaining, this expansive home offers 5+2 bedrooms and 7 bathrooms with abundant natural light enhanced by multiple skylights throughout. The gourmet kitchen is complemented by a sun-filled breakfast area highlighted by four skylights and large windows, creating a bright and inviting gathering space. The versatile lower level provides additional living quarters, while a nanny suite and dry sauna add comfort and convenience. Ideally located within the highly sought-after Elkhorn PS, Bayview MS, and Earl Haig SS school district, and just steps to the scenic East Don River Trail, with easy access to Bayview Village Shopping Centre, cafes, fine dining, banks, subway transit, and major highways.
| Price History | |
|---|---|
| 9/21/2026 | Listed $3,390,000 |
General Features
| Sewer | Sewer |
|---|---|
| Cooling | Central Air |
| Roof | Other |
| Architectural Style | 2-Storey |
| Pool Features | None |
| Security Features | Alarm System,Monitored,Security System |
| Construction Materials | Brick,Stone |
| Heater Type | Forced Air |
| Parking Spaces | 3 |
| Property Subtype | Detached |
| Tax Year | 2025 |
| Lot Depth | 142.85 |
| PropertyFeatures | Greenbelt/Conservation,Hospital,Library,Park,Public Transit,School |
| County | Toronto |
| New Construction | No |
| Property Type | Residential Freehold |
| Attached Garage | Yes |
| Facing Direction | South |
| Garage Y/N | Yes |
| Total Rooms | 14 |
| Status | New |
| City | Toronto C15 |
| Senior Community Y/N | No |
| Lot Size Units | Feet |
| Property Attached Y/N | No |
| Tax Annual Amount | 18490.21 |
| Standard Status | Active |
| Occupancy Type | Owner |
| Legal Description | Plan M677 Lot 106 |
Interior Features
| Interior Amenities | Built-In Oven,Carpet Free,Central Vacuum,Sauna |
|---|---|
| Basement | Finished with Walk-Out |
| Heat Source | Gas |
| Basement (Y/N) | No |
| Air Conditioning Y/N | Yes |
| Heating Y/N | Yes |
| Fireplace Y/N | Yes |
| Total Bedrooms | 7 |
| Elevator? | No |
| Total Baths | 7 |
| Bedrooms | 5+2 |
| Living Area Range | 3500-5000 |
Exterior Features
| Parking Features | Private |
|---|---|
| Total Parking | 6.0 |
| Garage Type | Built-In |
| Foundation Details | Other |
| Spa | No |
| Waterfront Y/N | No |
| Covered Spaces | 3.0 |
| LotDimensionsSource | Other |
Amenities
- Views
- New Construction
- Adult 55+
- Lease To Own
- No Strata Fees
- Furnished
- Primary On Main
- Air Conditioning
- Seller Finance
- Green
- Fixer Upper
- Horse
- Golf
- Fireplace
- Deck
- Garage
- Basement
- Pool
Property vs Single Family Average in M2K 1P1
Price
 Toronto Real Estate Board (TRREB); All information deemed reliable but not guaranteed. All properties are subject to prior sale, change or withdrawal. Neither listing broker(s) or information provider(s) shall be responsible for any typographical errors, misinformation, misprints and shall be held totally harmless. Listing(s) information is provided for consumer's personal, non-commercial use and may not be used for any purpose other than to identify prospective properties consumers may be interested
 All information deemed reliable but not guaranteed. All properties are subject to prior sale, change or withdrawal. Neither listing broker(s) or information provider(s) shall be responsible for any typographical errors, misinformation, misprints and shall be held totally harmless. Listing(s) information is provided for consumer's personal, non-commercial use and may not be used for any purpose other than to identify prospective properties consumers may be interested in purchasing. The data relating
 All information deemed reliable but not guaranteed. All properties are subject to prior sale, change or withdrawal. Neither listing broker(s) or information provider(s) shall be responsible for any typographical errors, misinformation, misprints and shall be held totally harmless. Listing(s) information is provided for consumer's personal, non-commercial use and may not be used for any purpose other than to identify prospective properties consumers may be interested in purchasing. The data relating